Drawings - Architecture
These architectural hand drafted studies is an investigation of the mathematical and precise side of an artist’s craftsmanship. I am typically more of a stylized artist and sculpting from the mind and inner artistic view and these works show and provides me with the abilities to be refined as an artist.
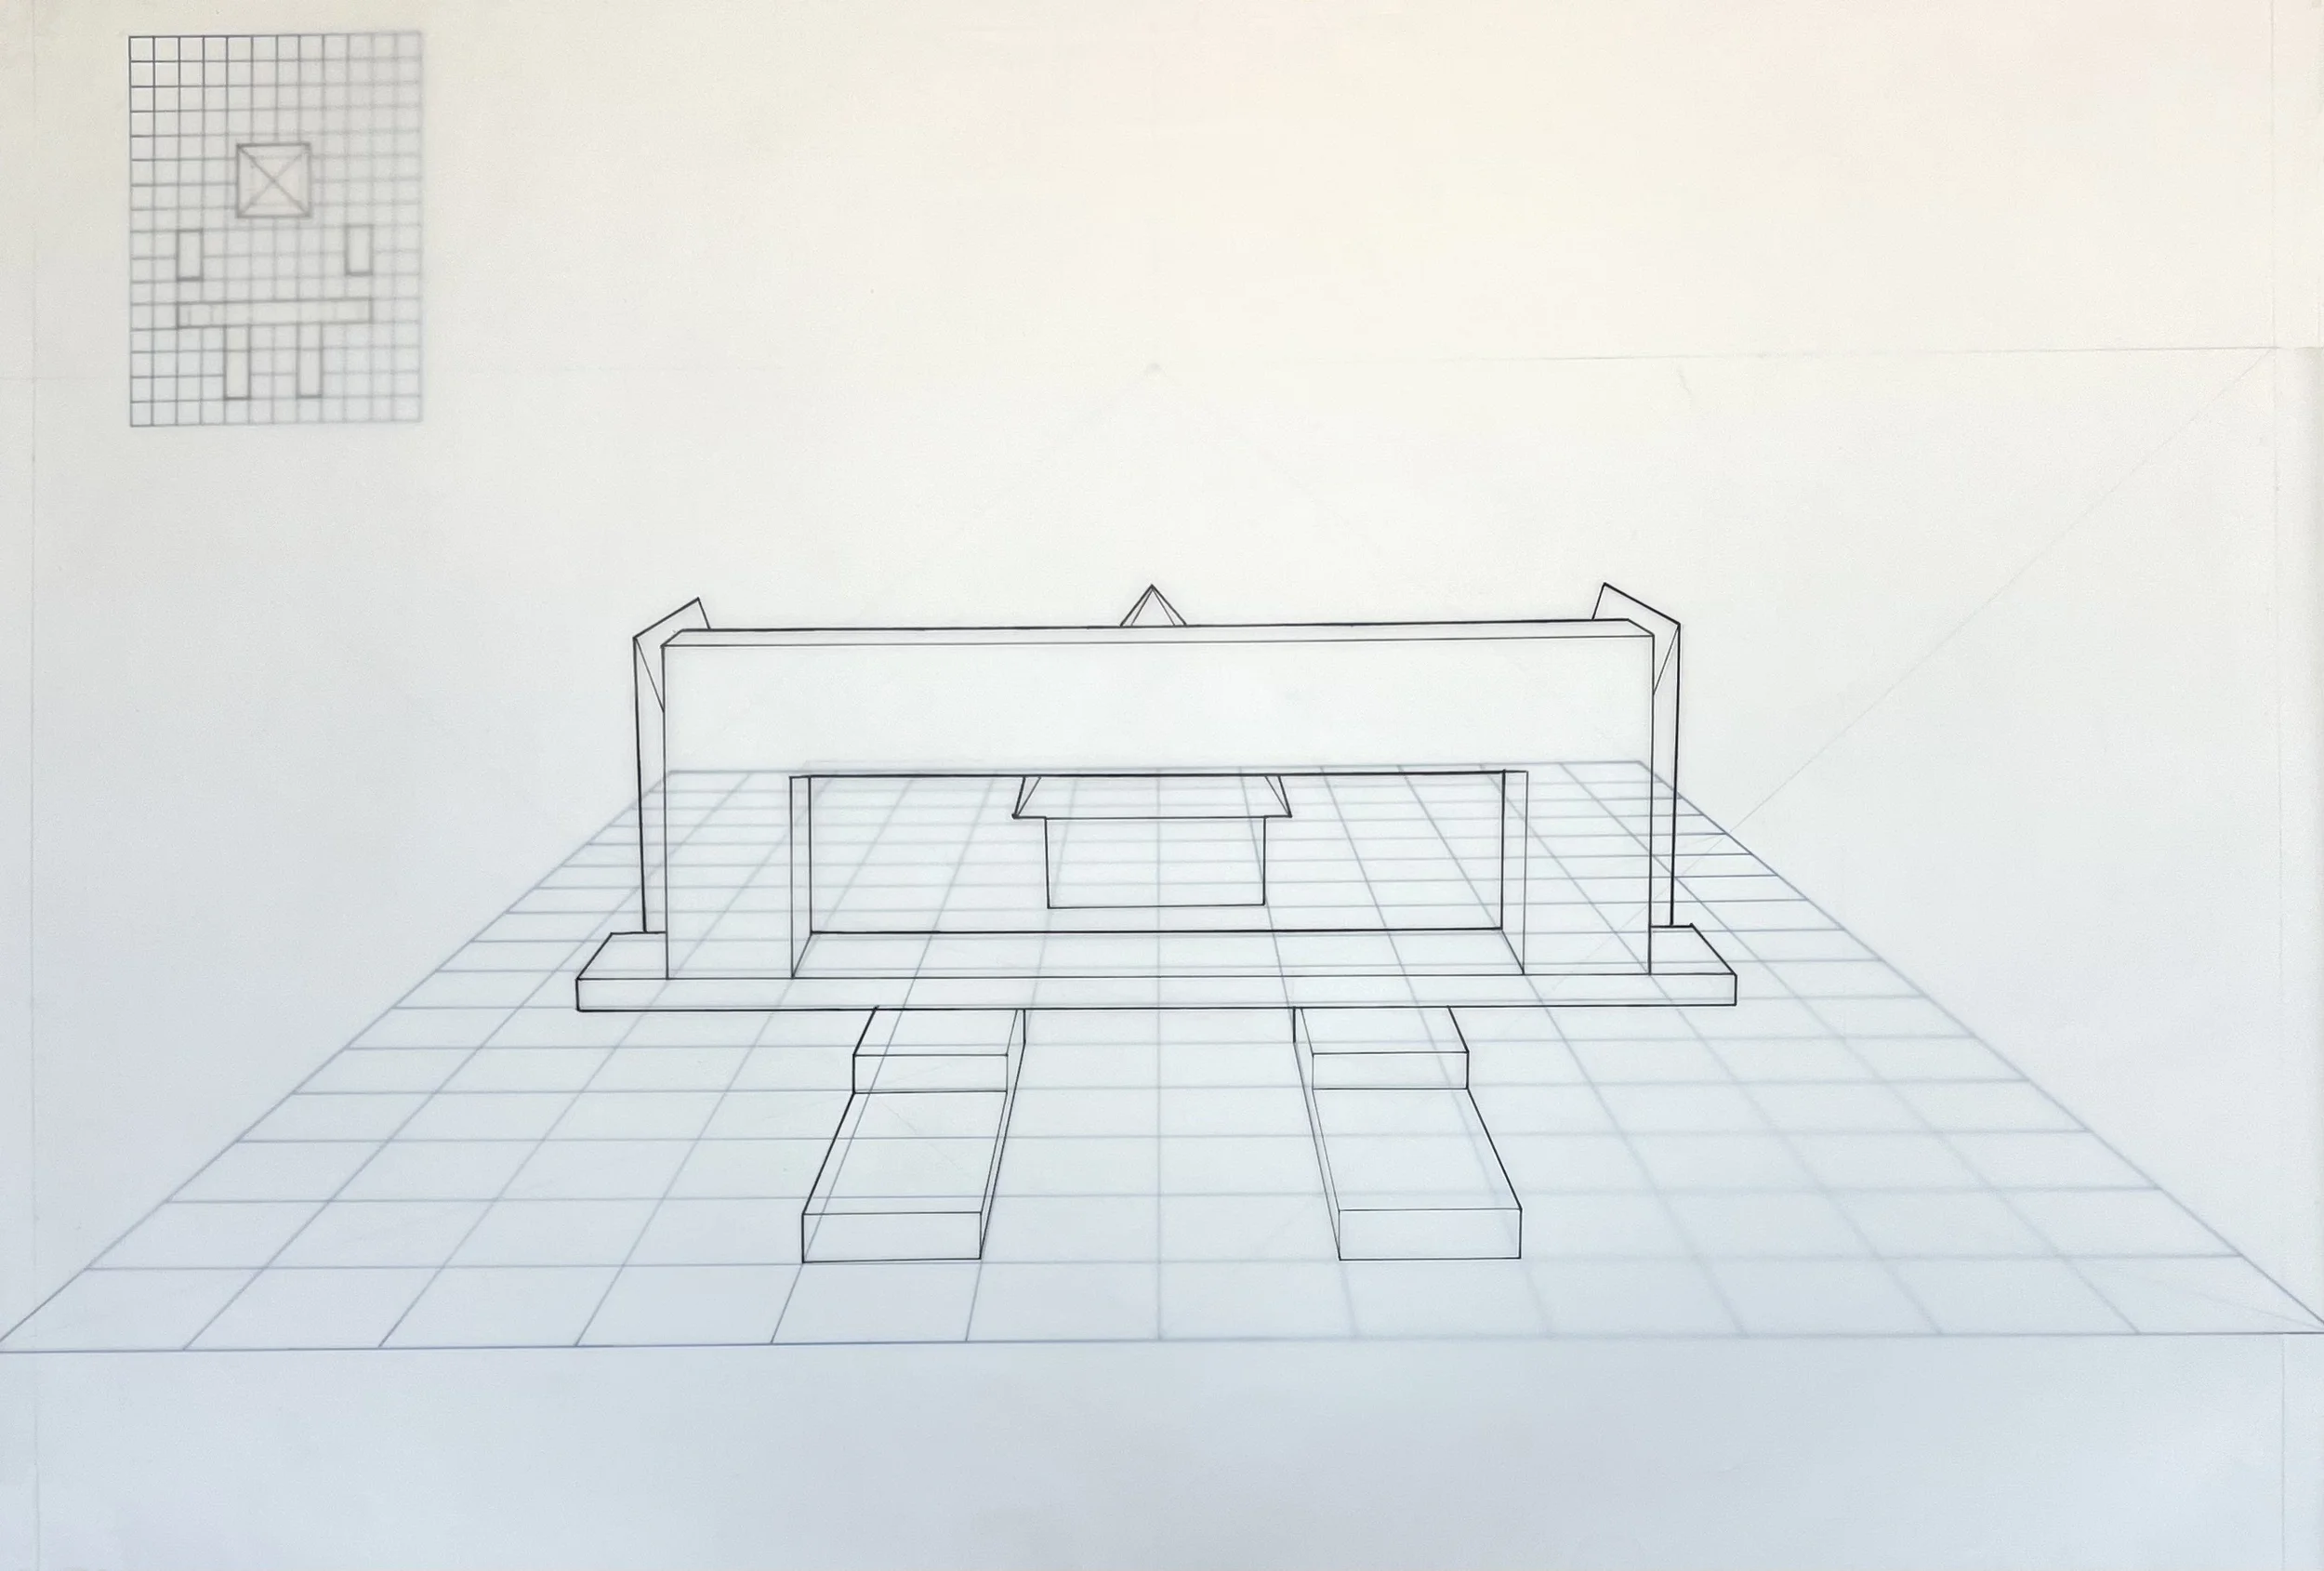
“Front Isometric With Floor Plan“
Architecture hand drafting
18” x 24”
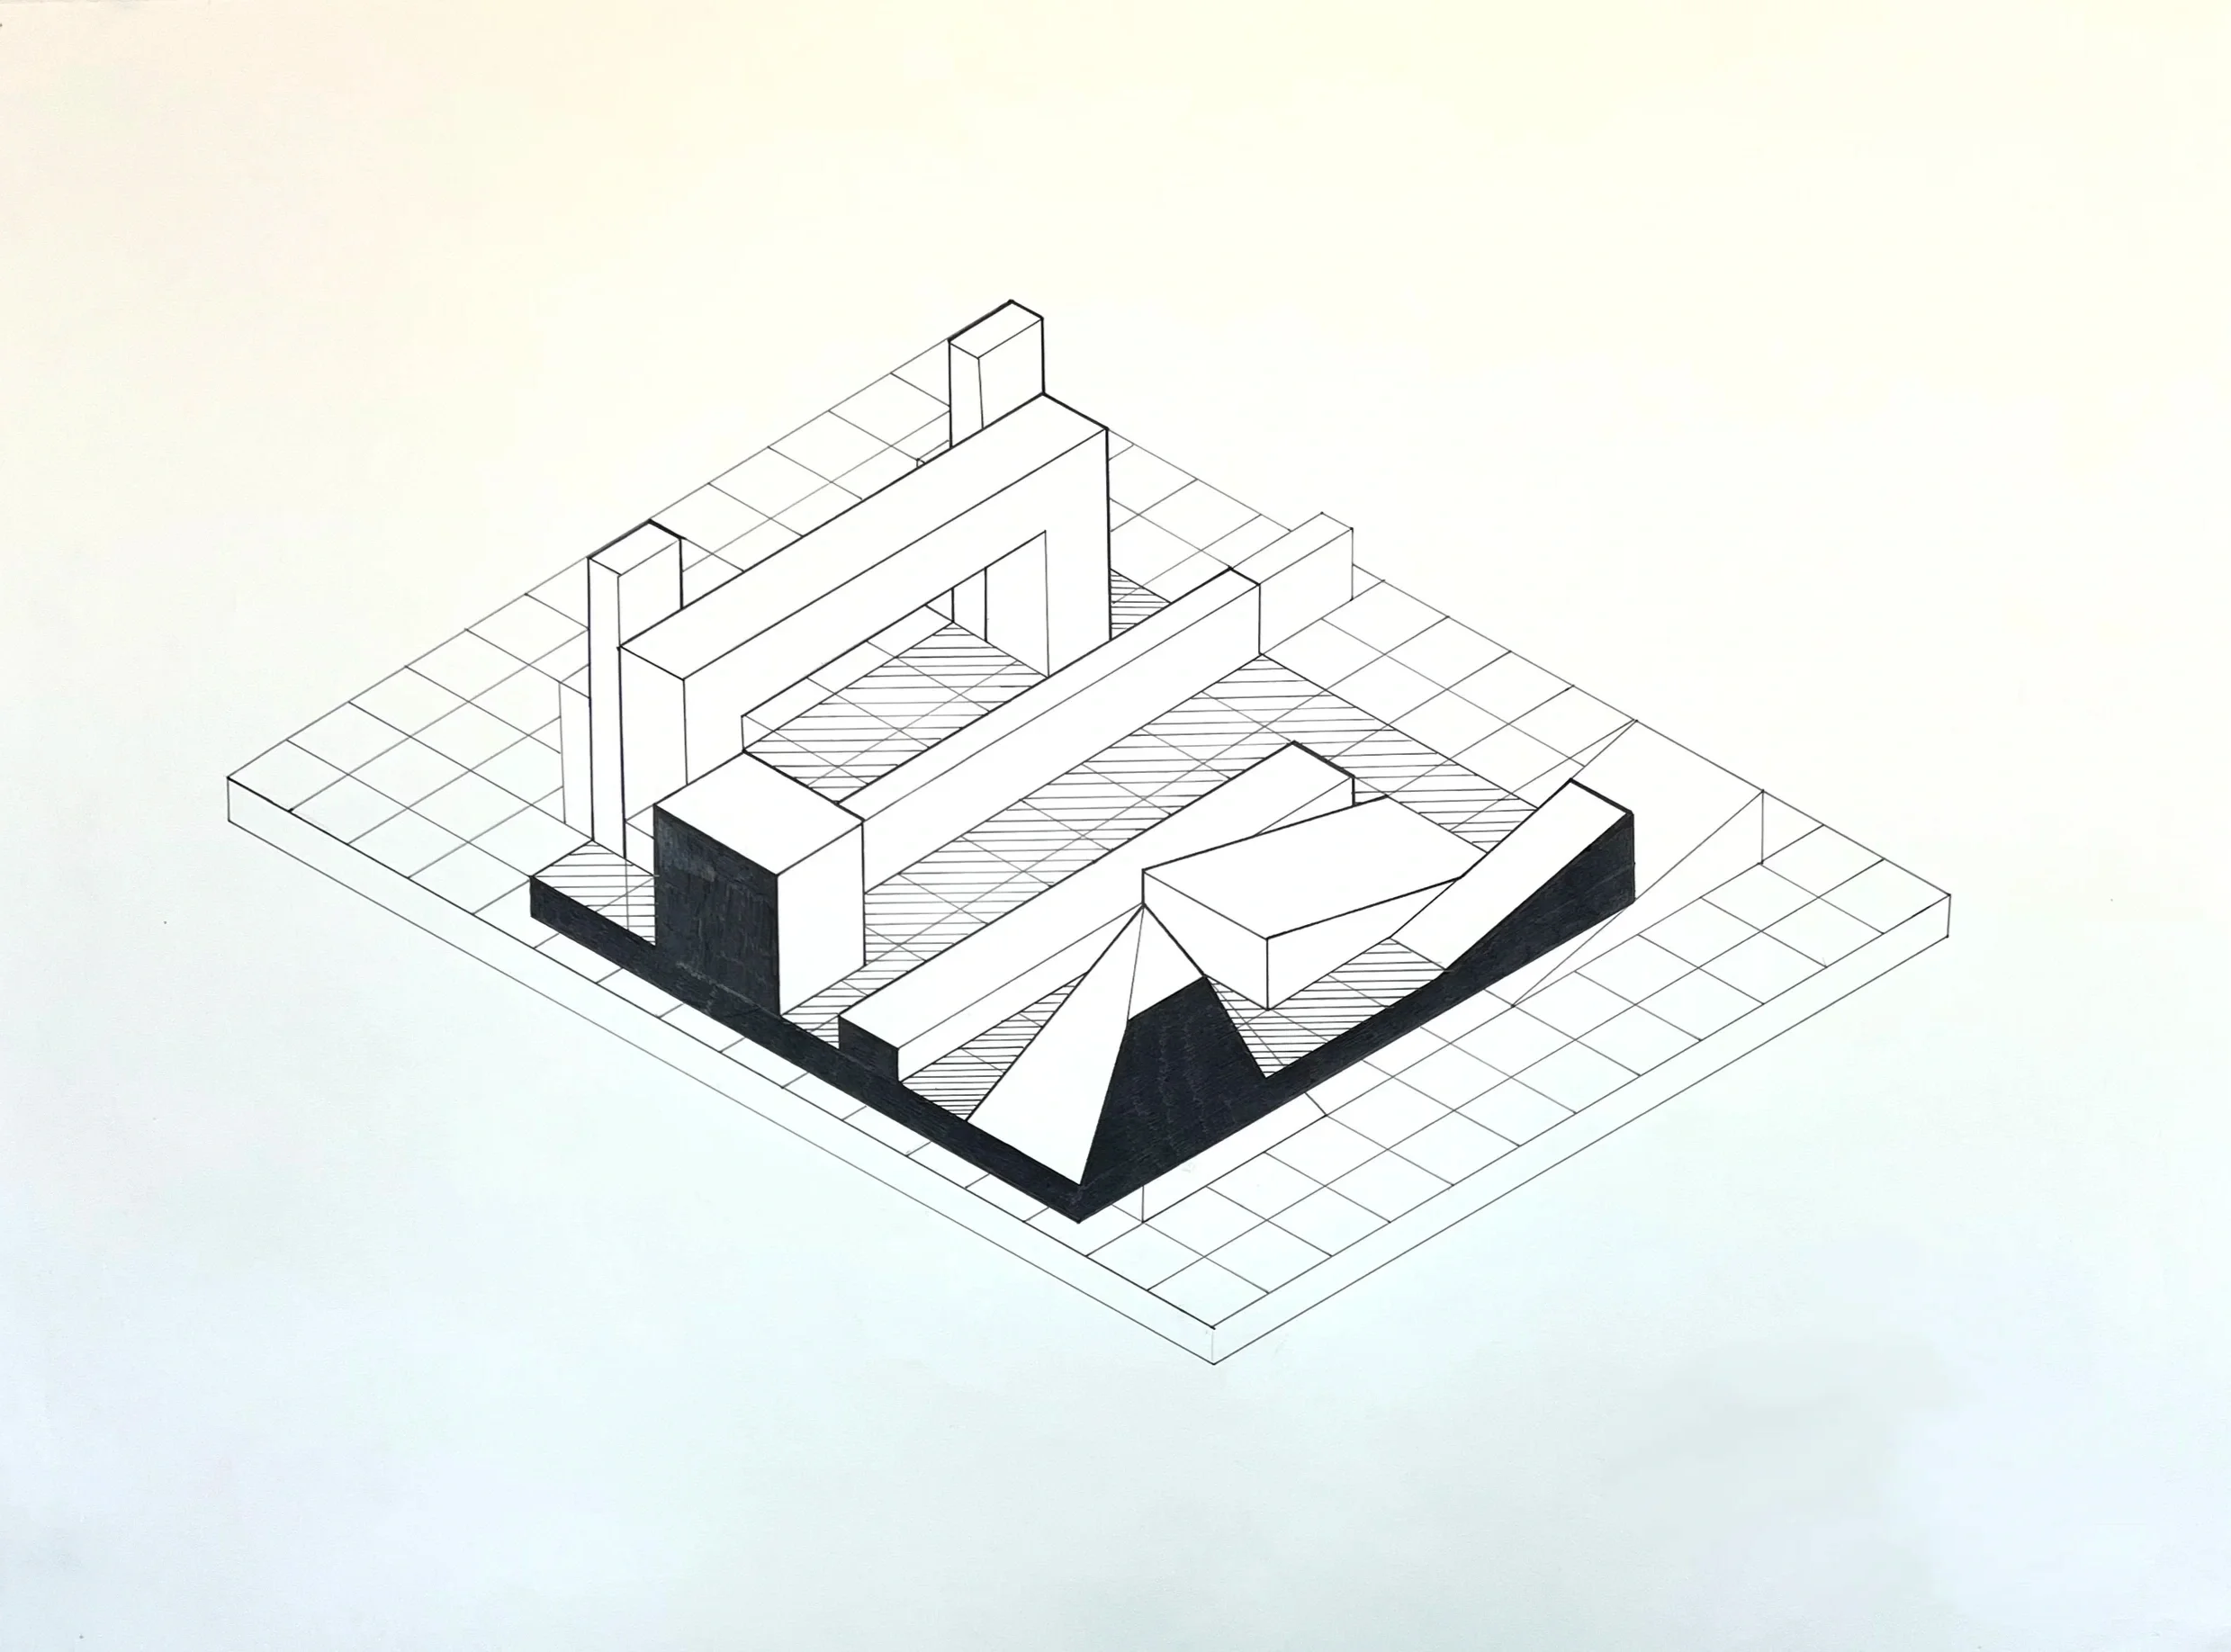
“Isometric With Two Cut View“
Architecture hand drafting
18” x 24”
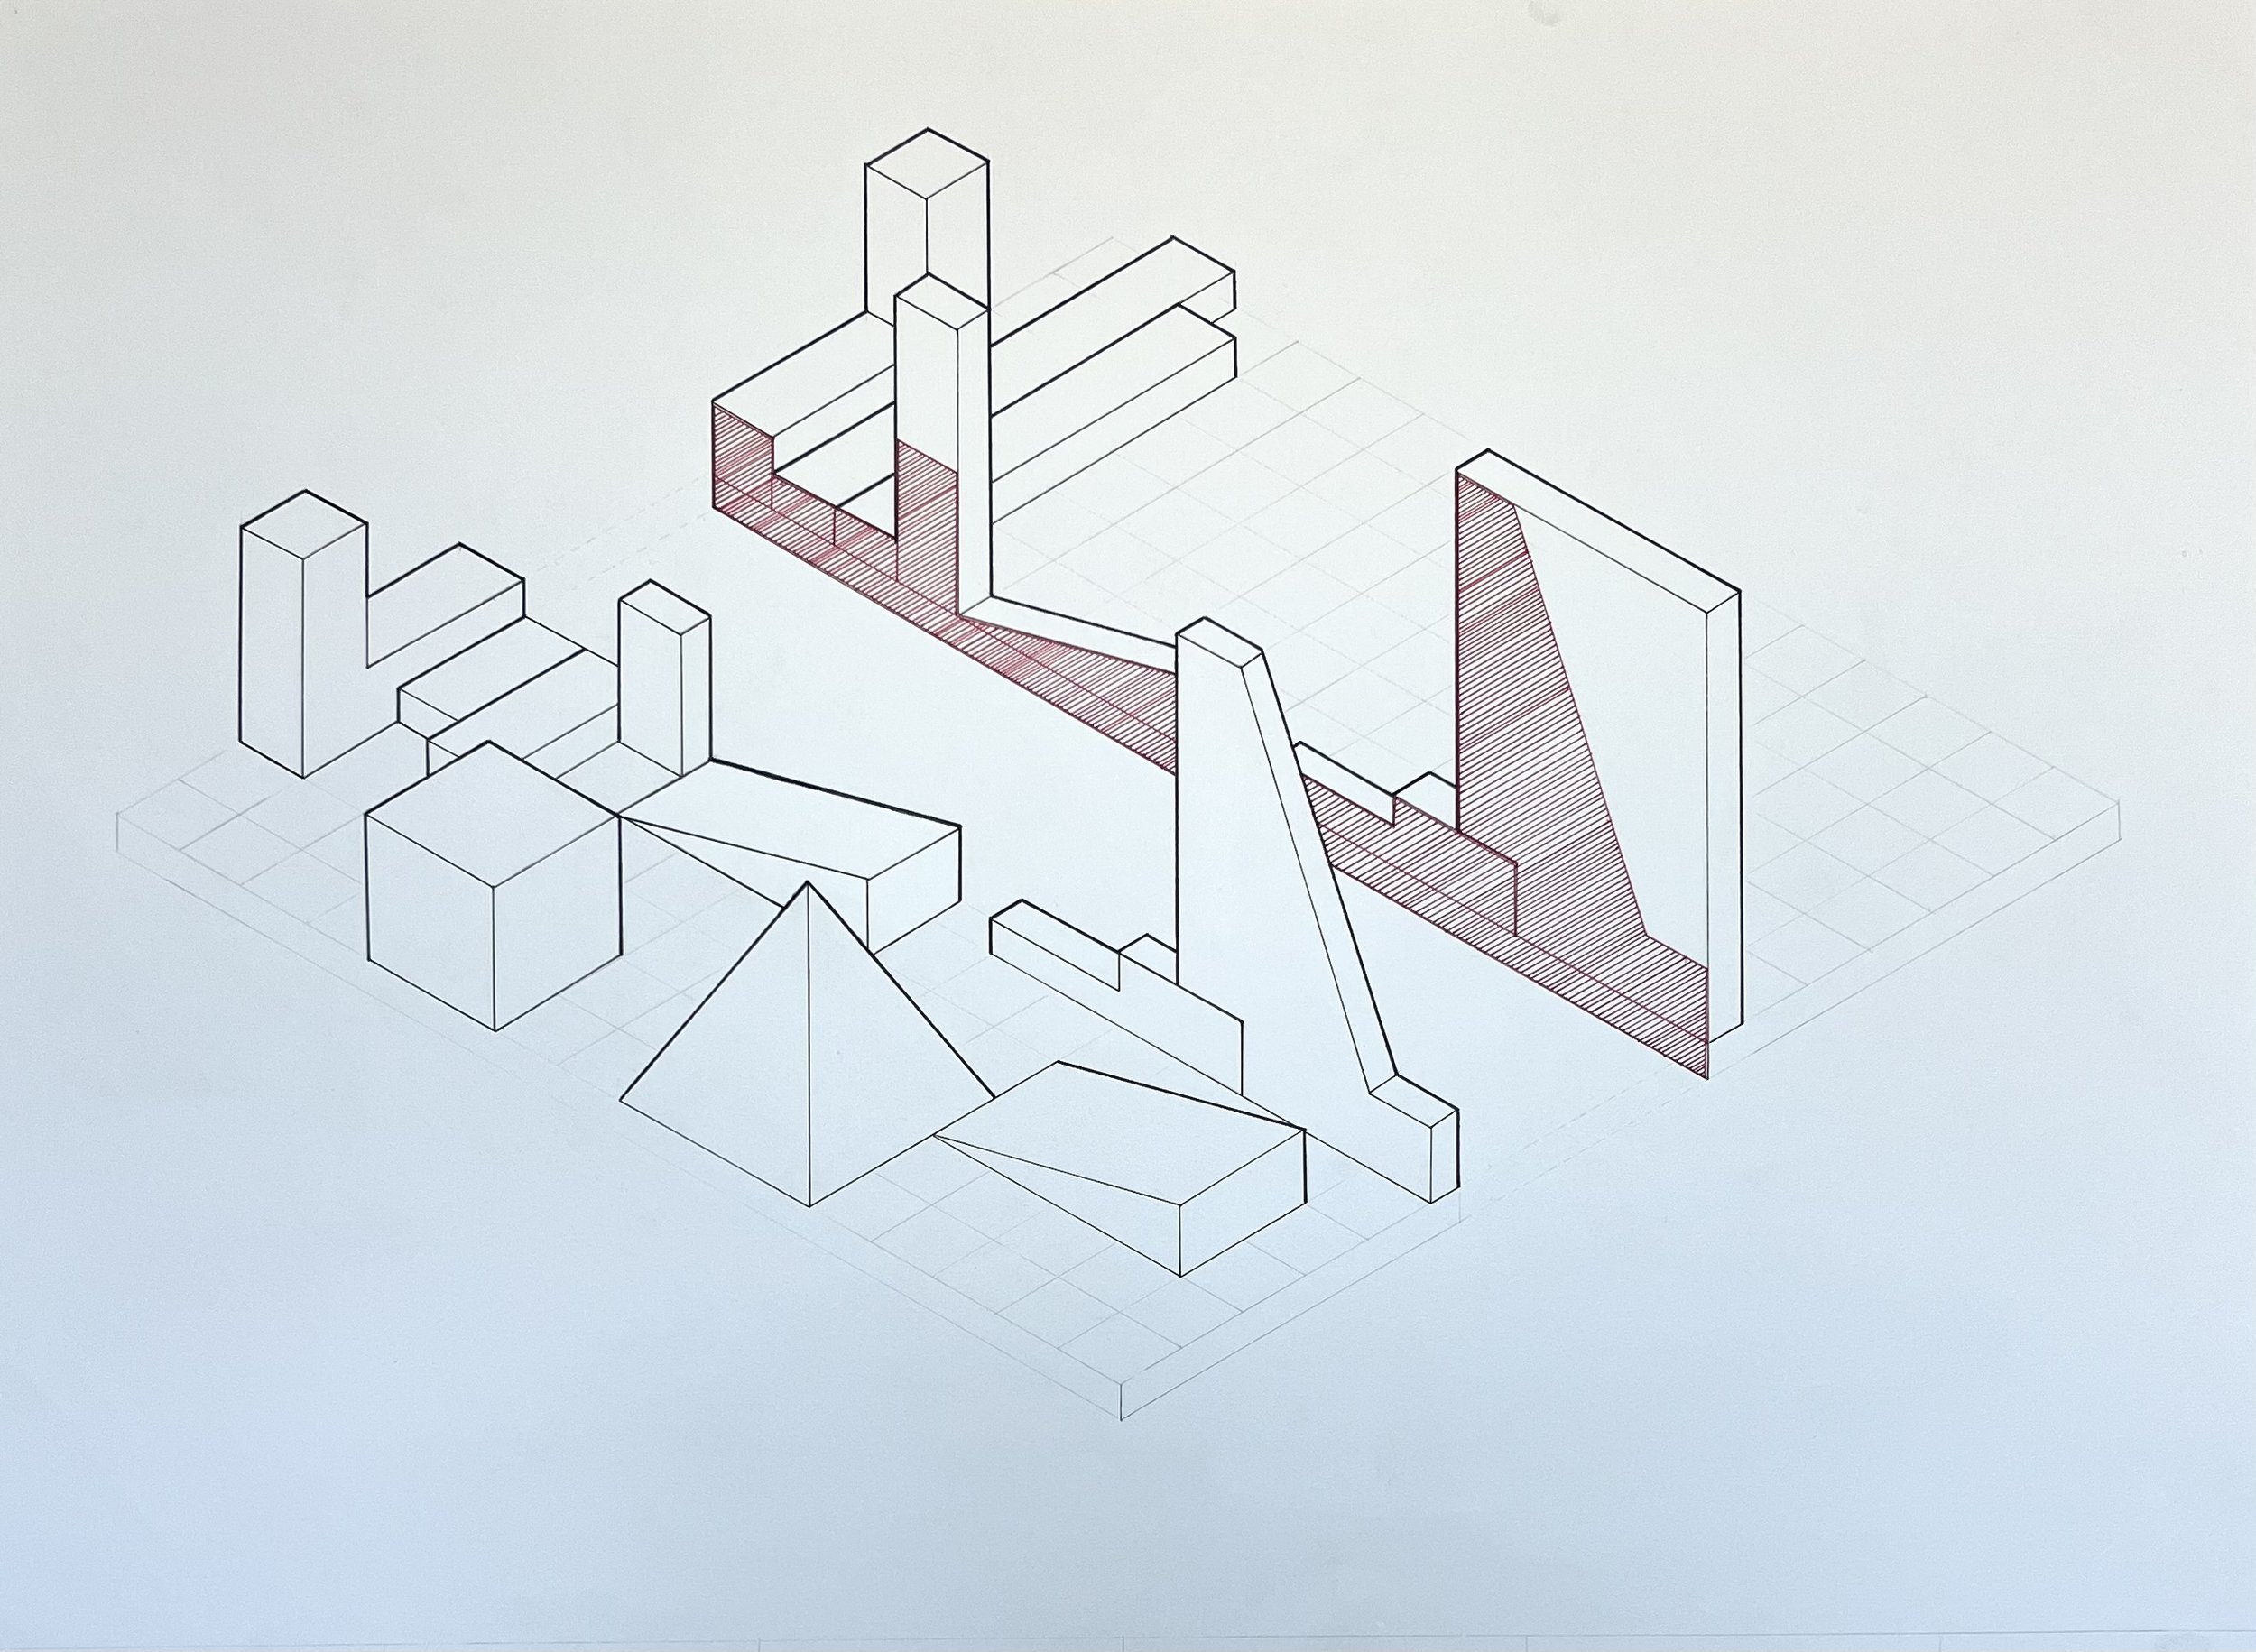
“Isometric With Cut View“
Architecture hand drafting
18” x 24”
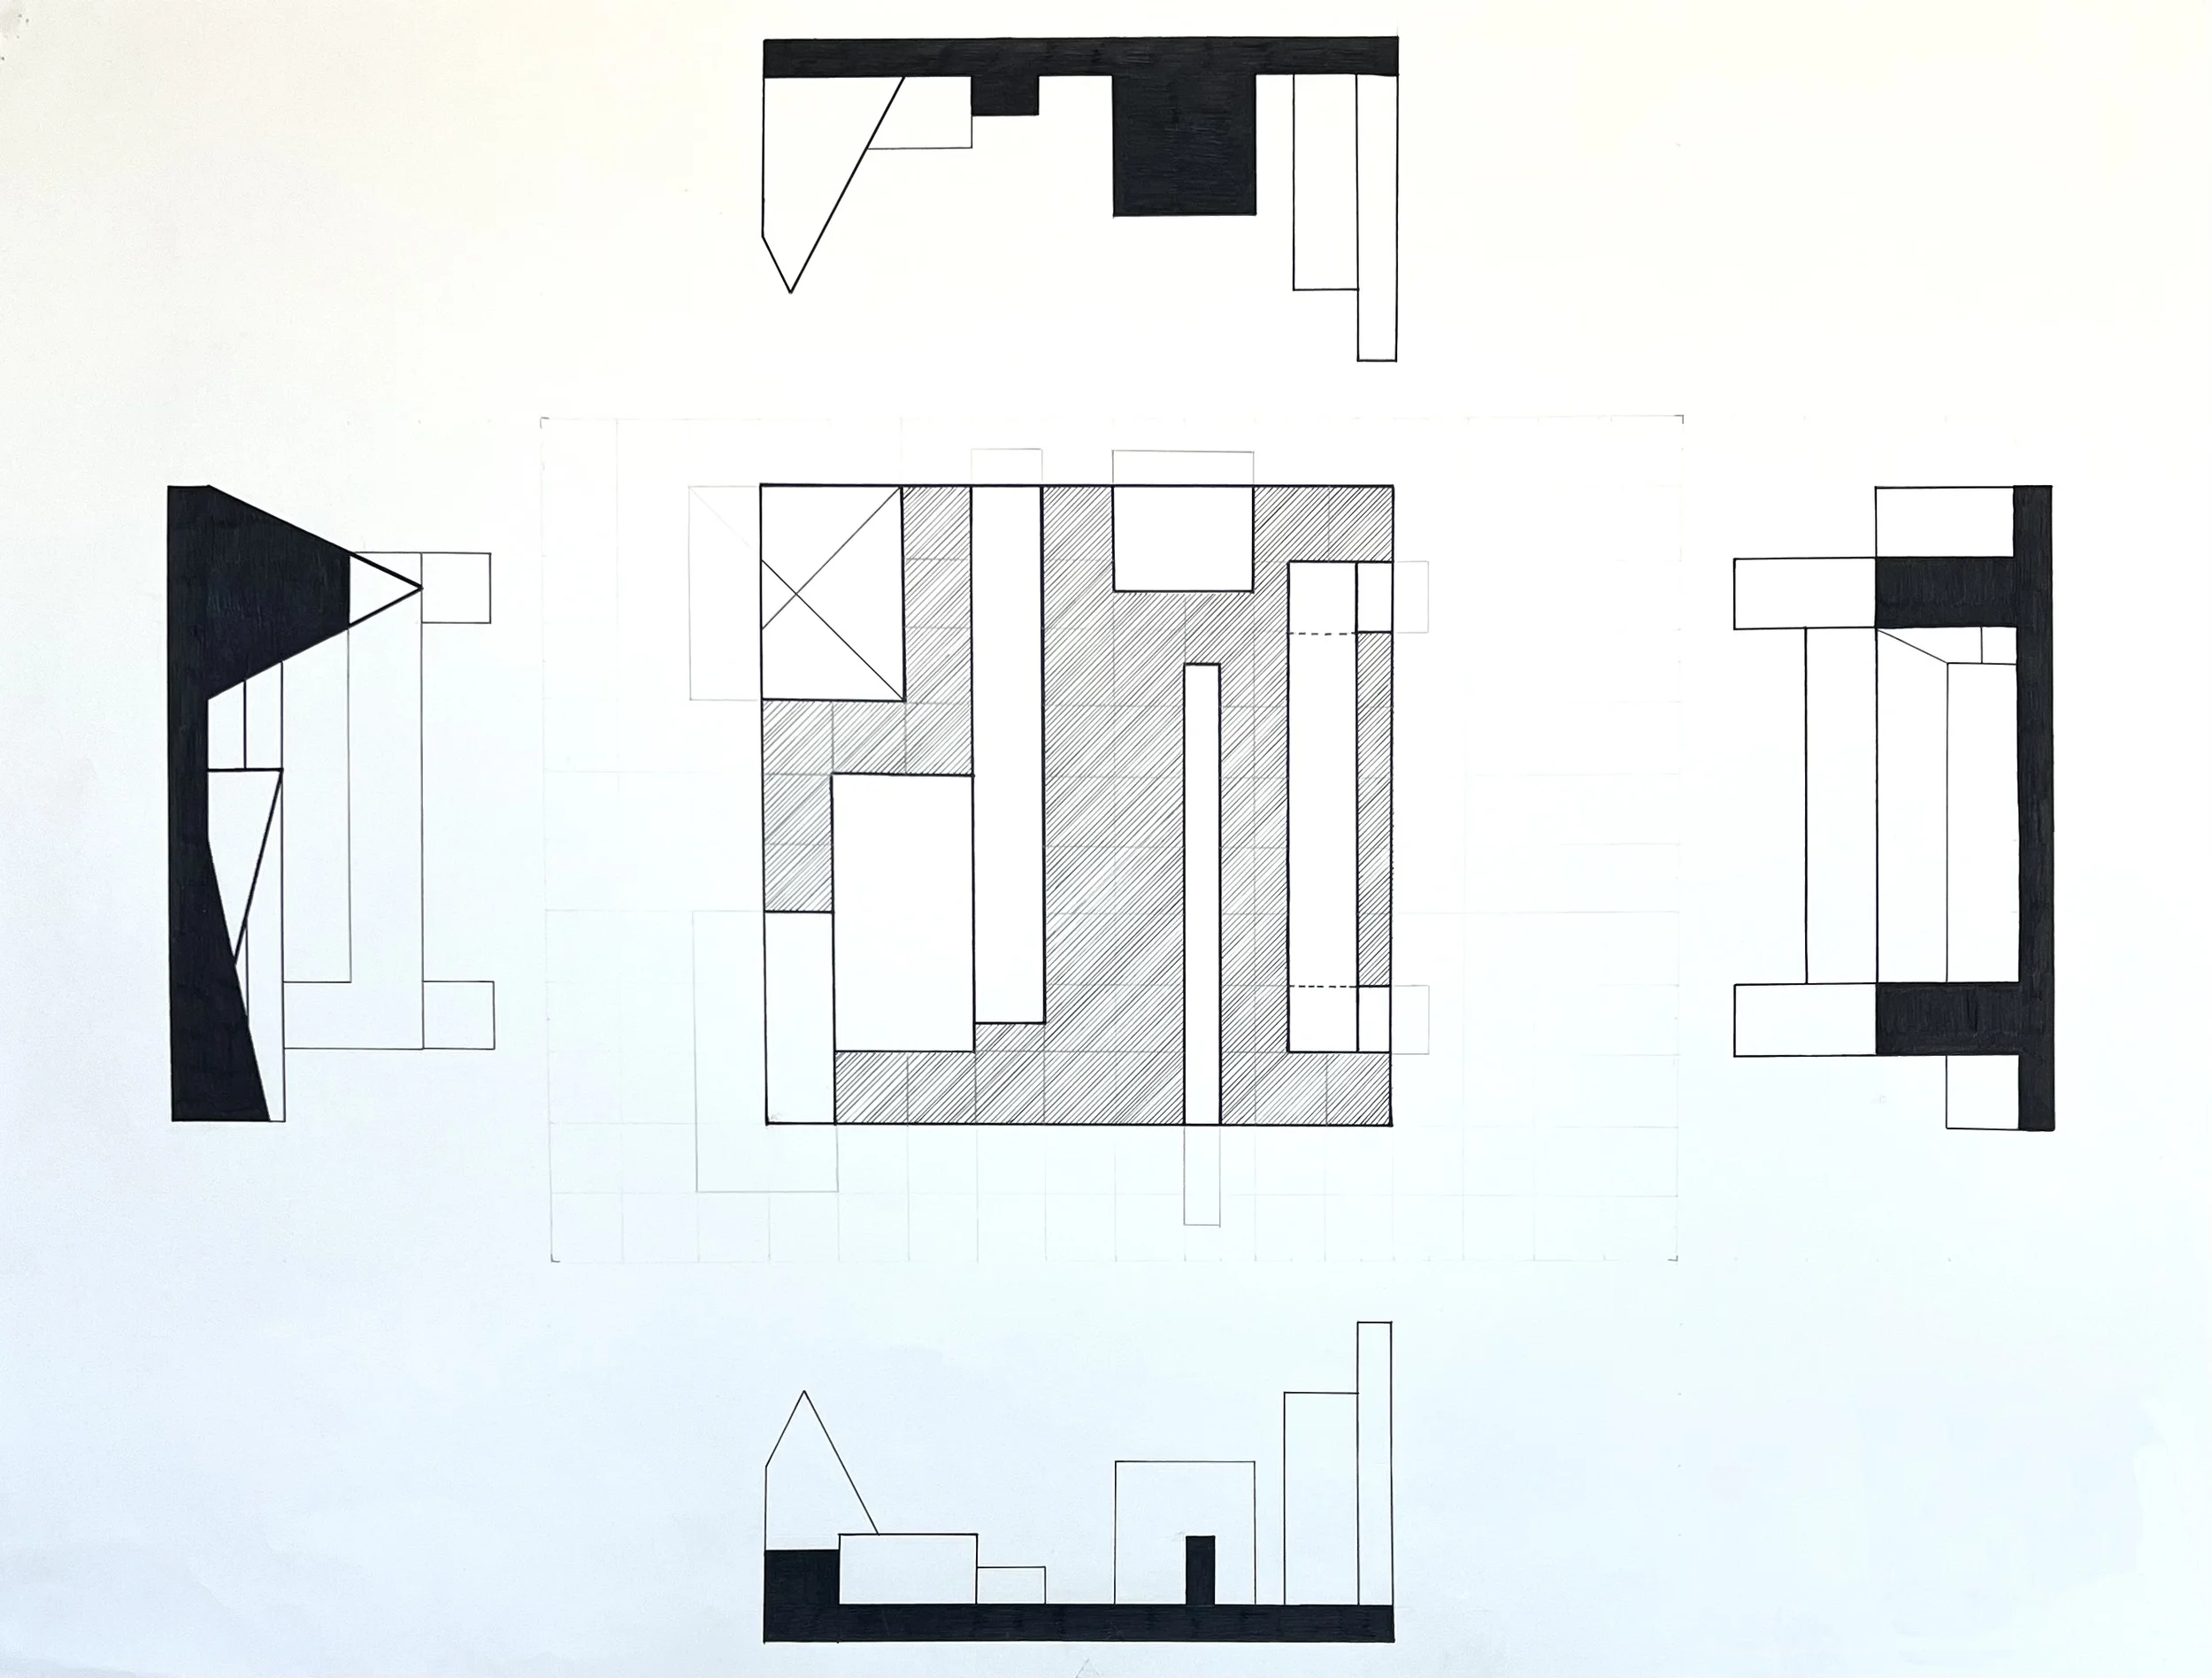
“Floor Plan With Four Elevation“
Architecture hand drafting
18” x 24”
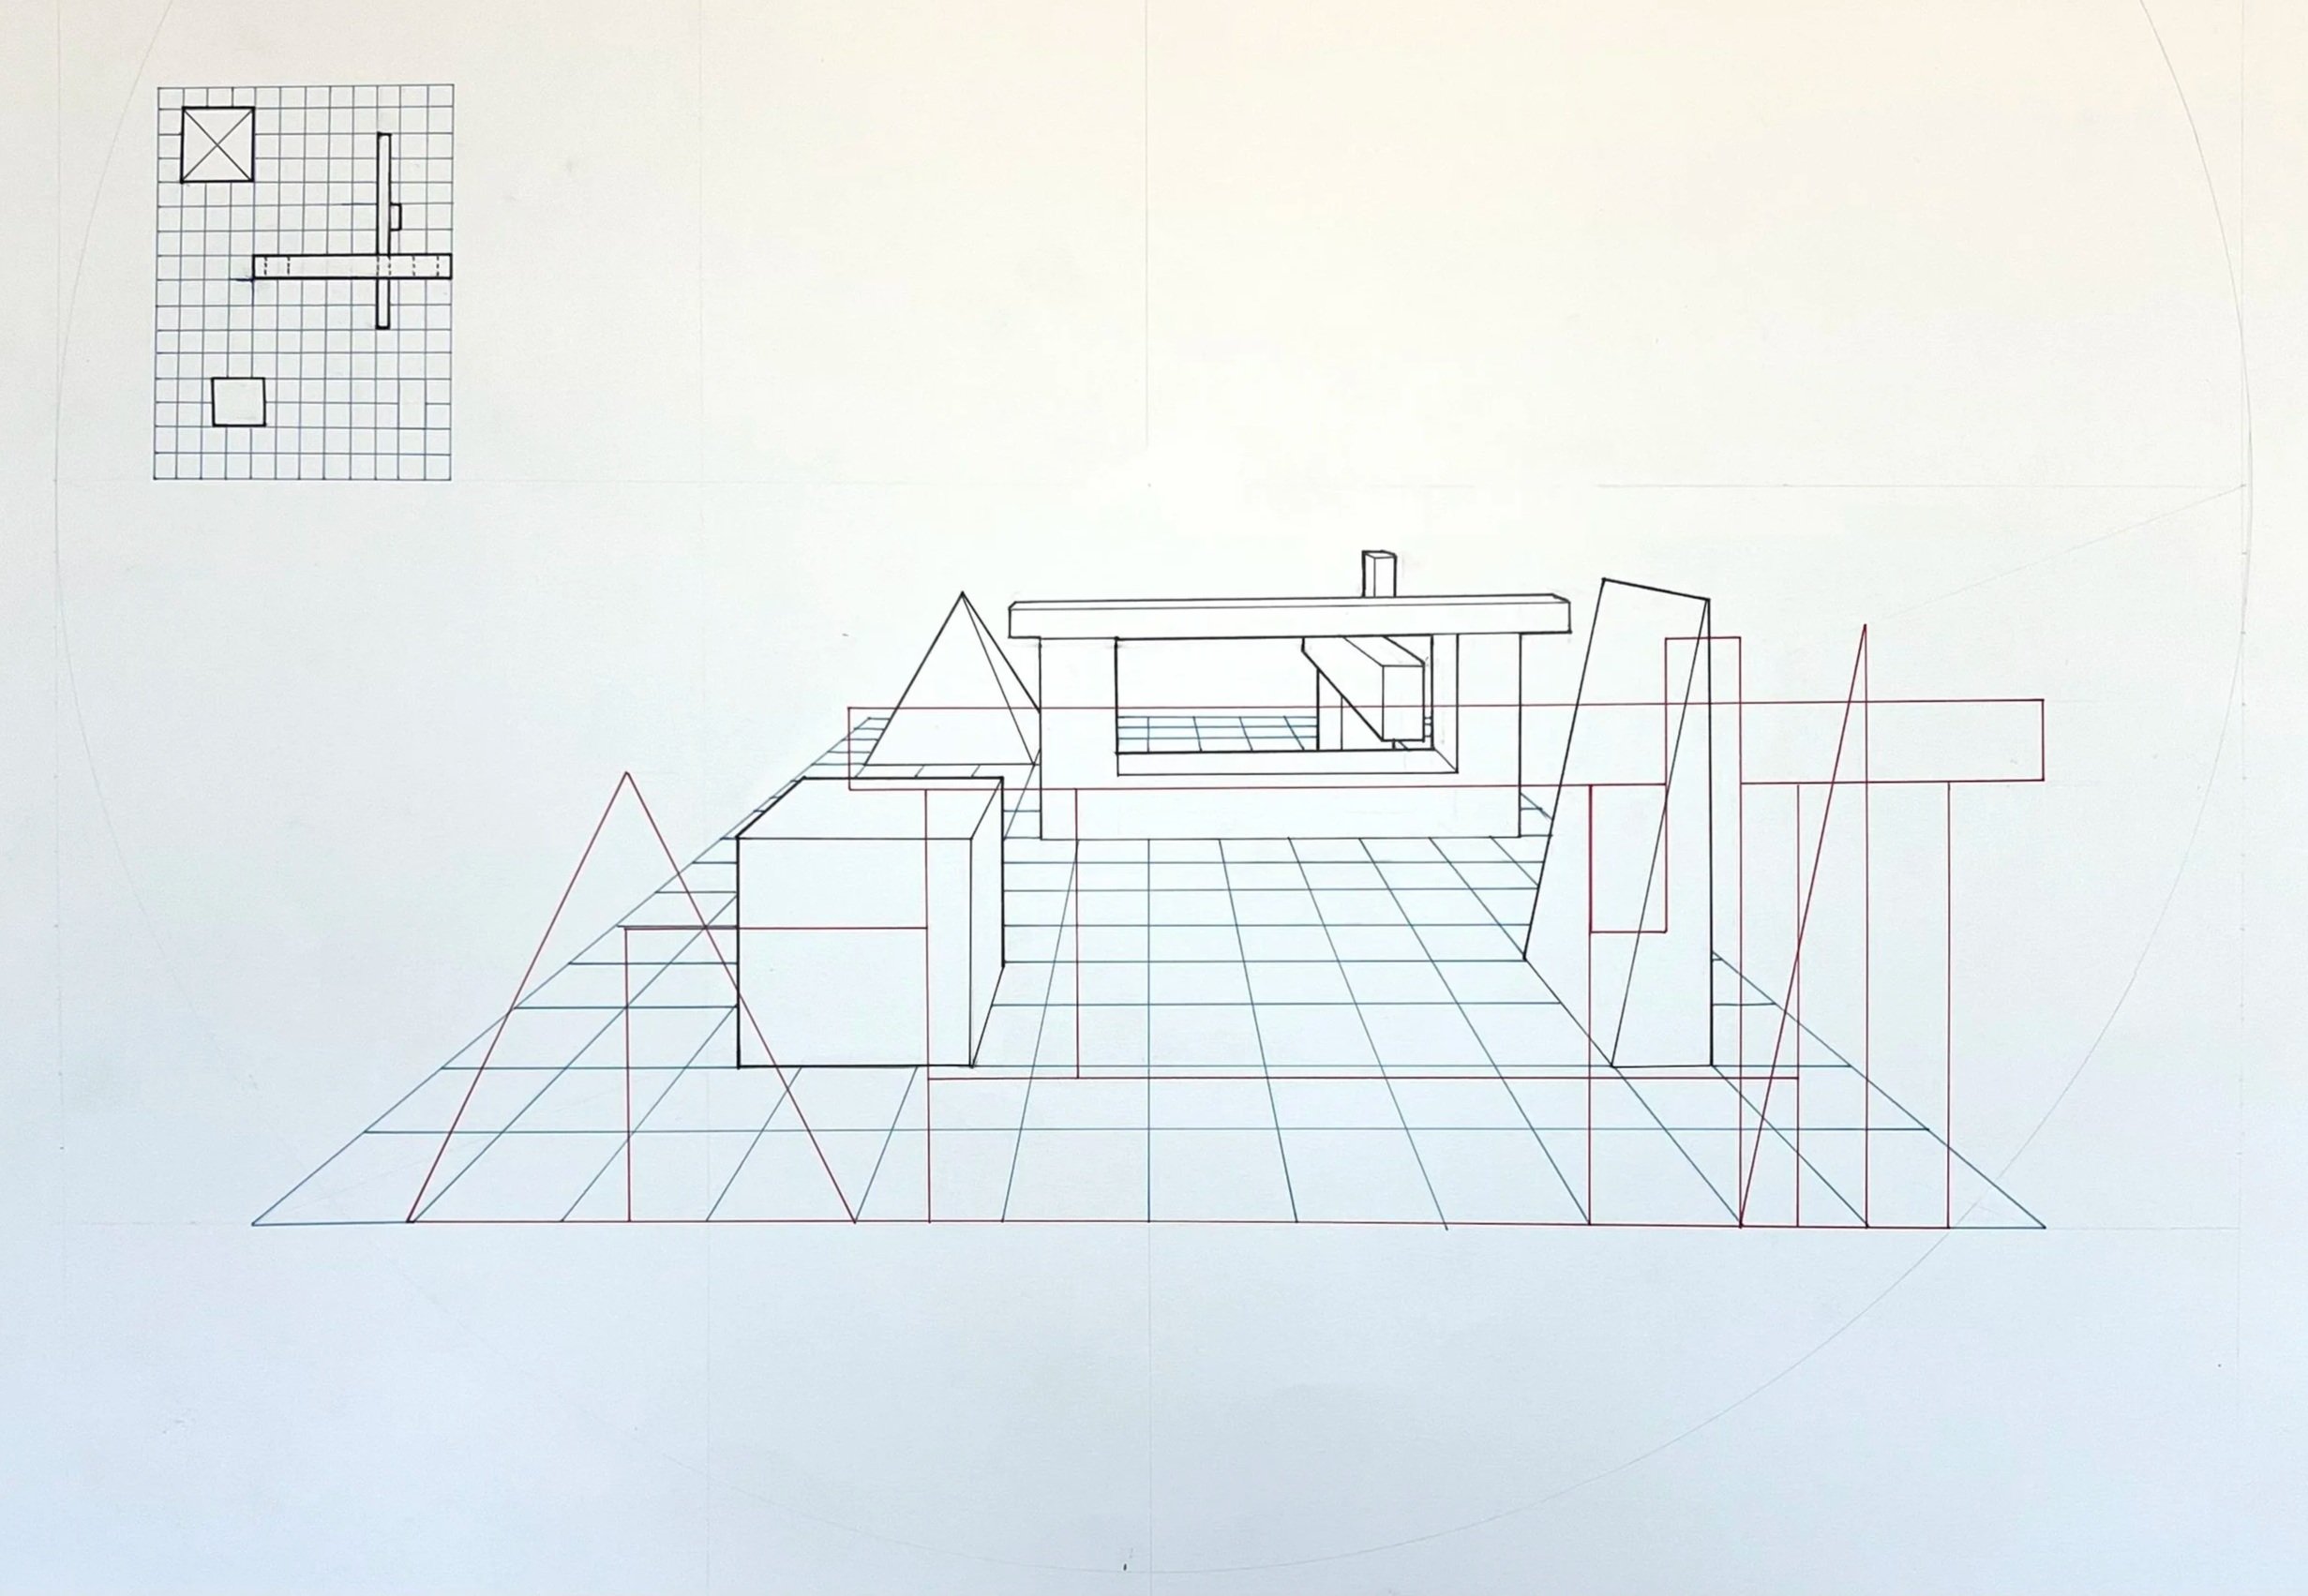
“Front Isometric With Floor and Elevation View“
Architecture hand drafting
18” x 24”
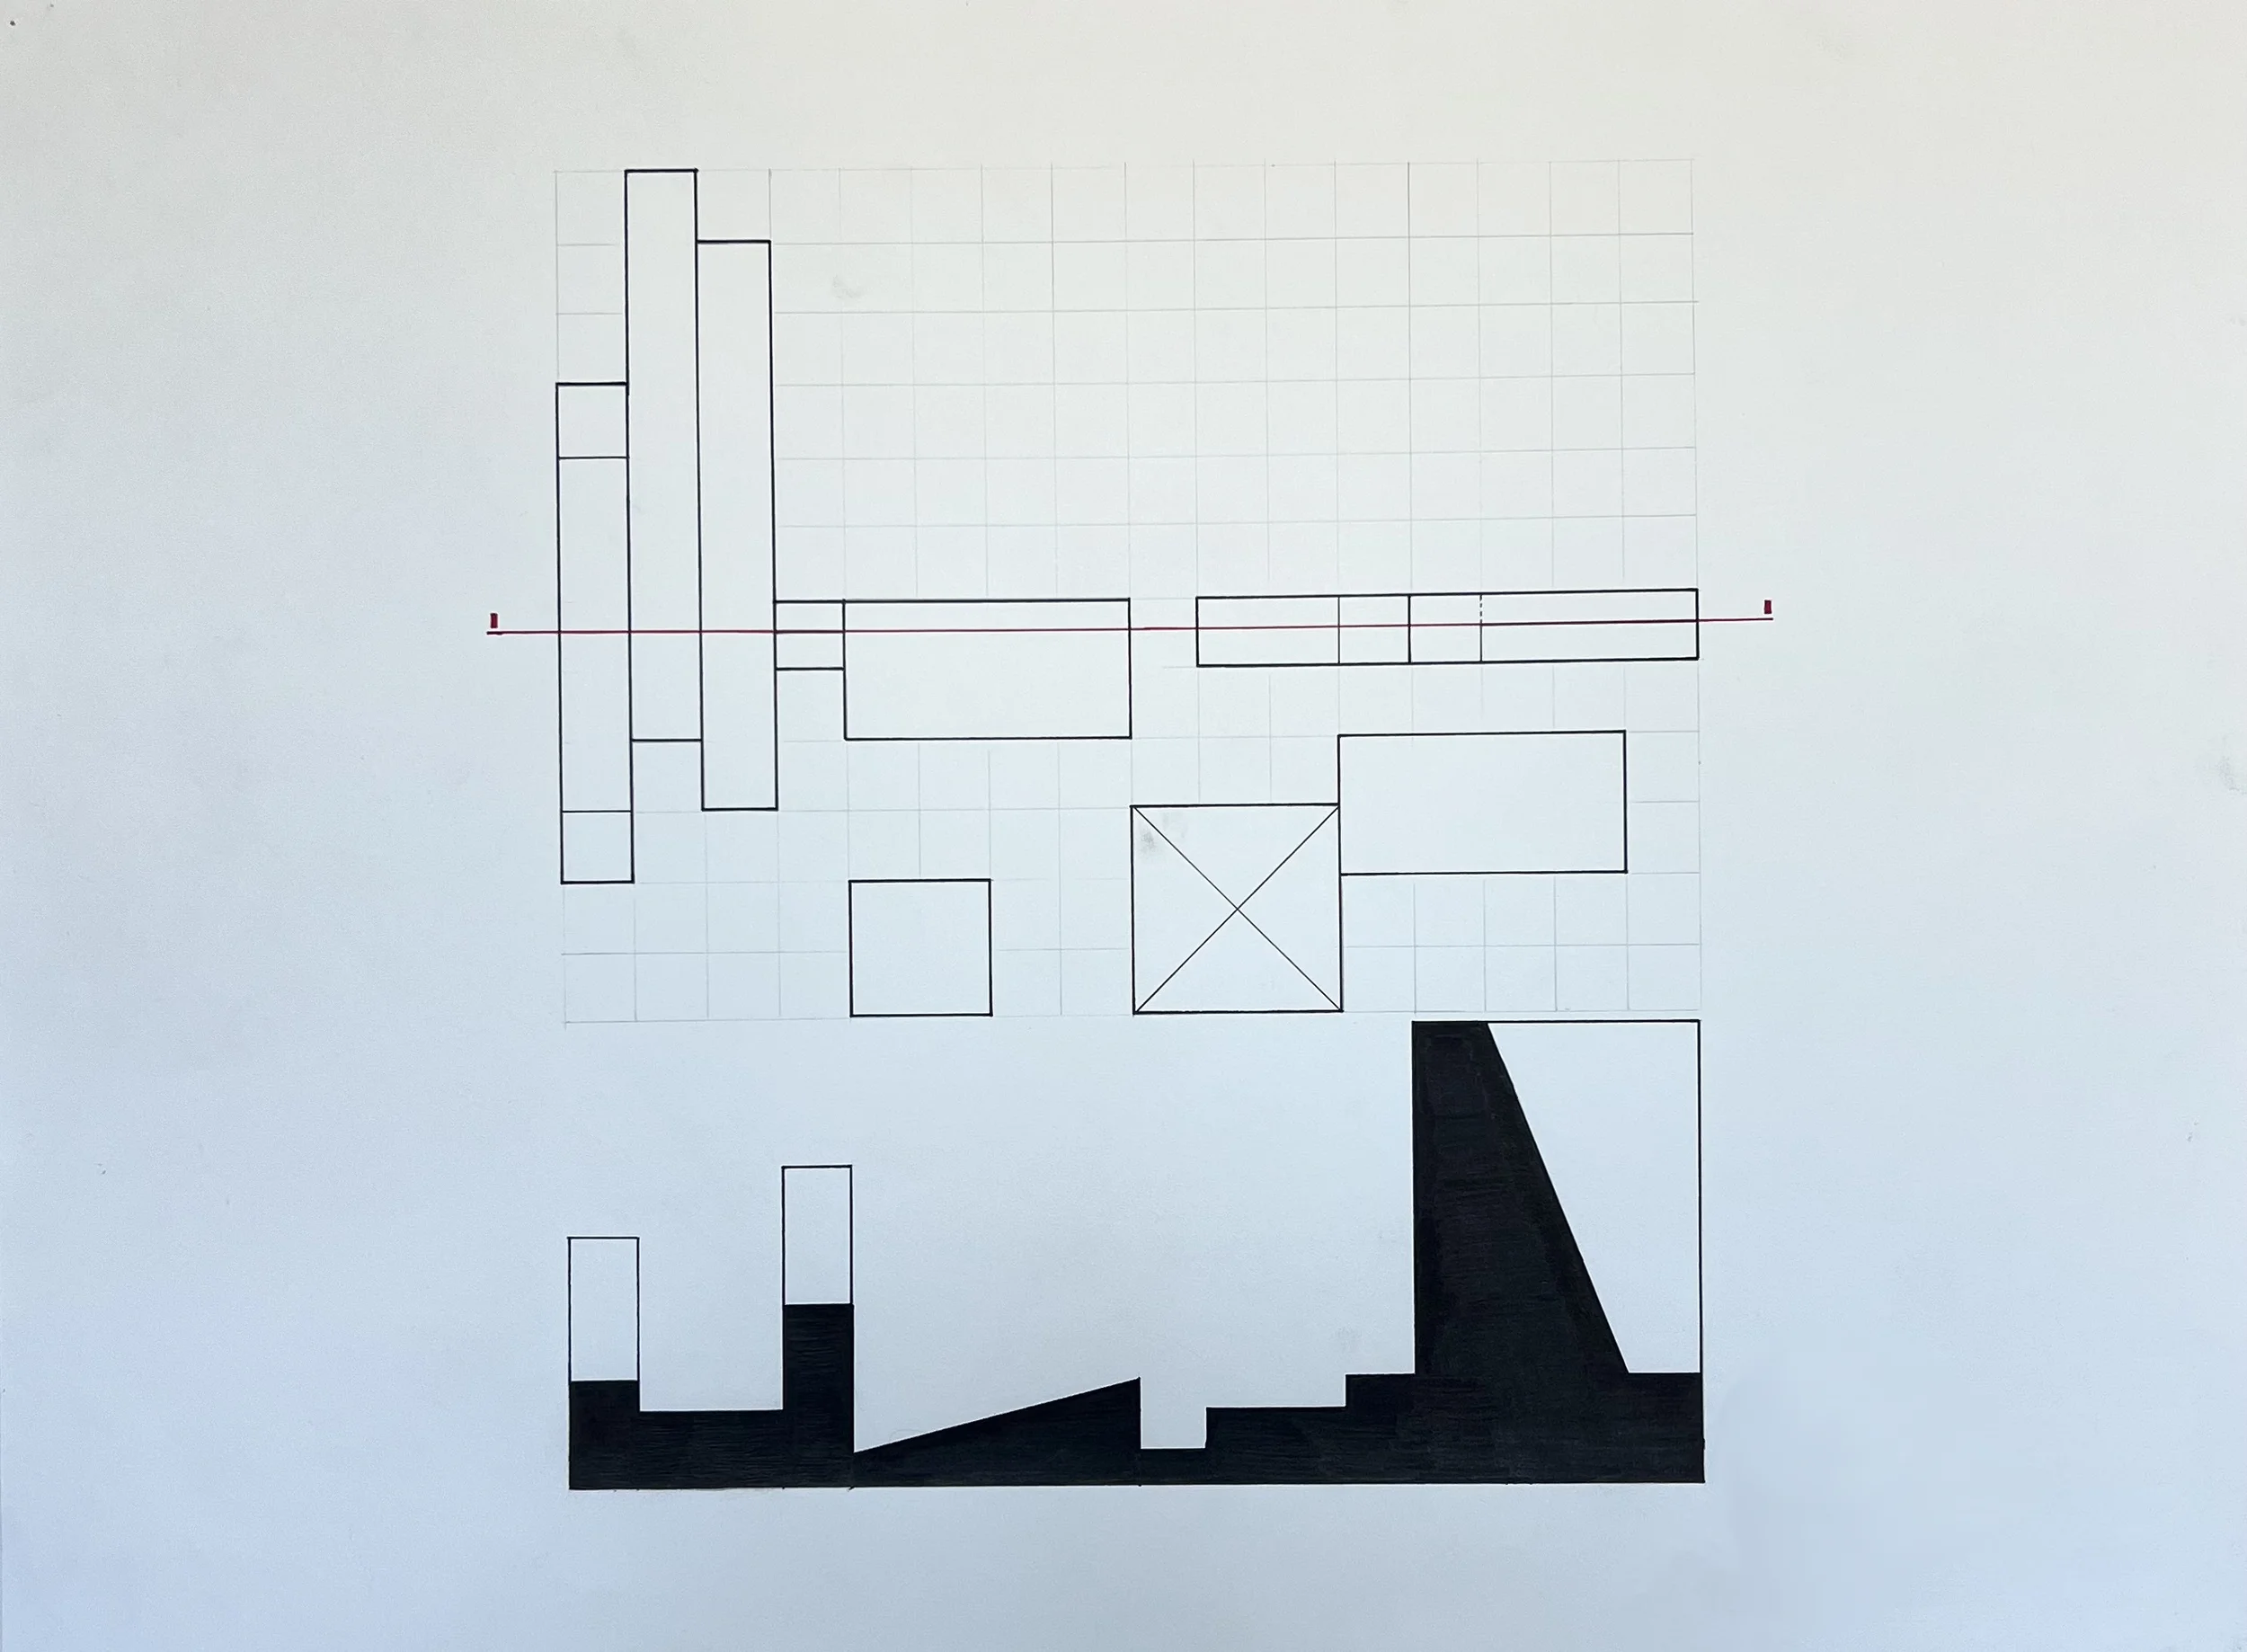
“Floor and Elevation Plan View“
Architecture hand drafting
18” x 24”